Design
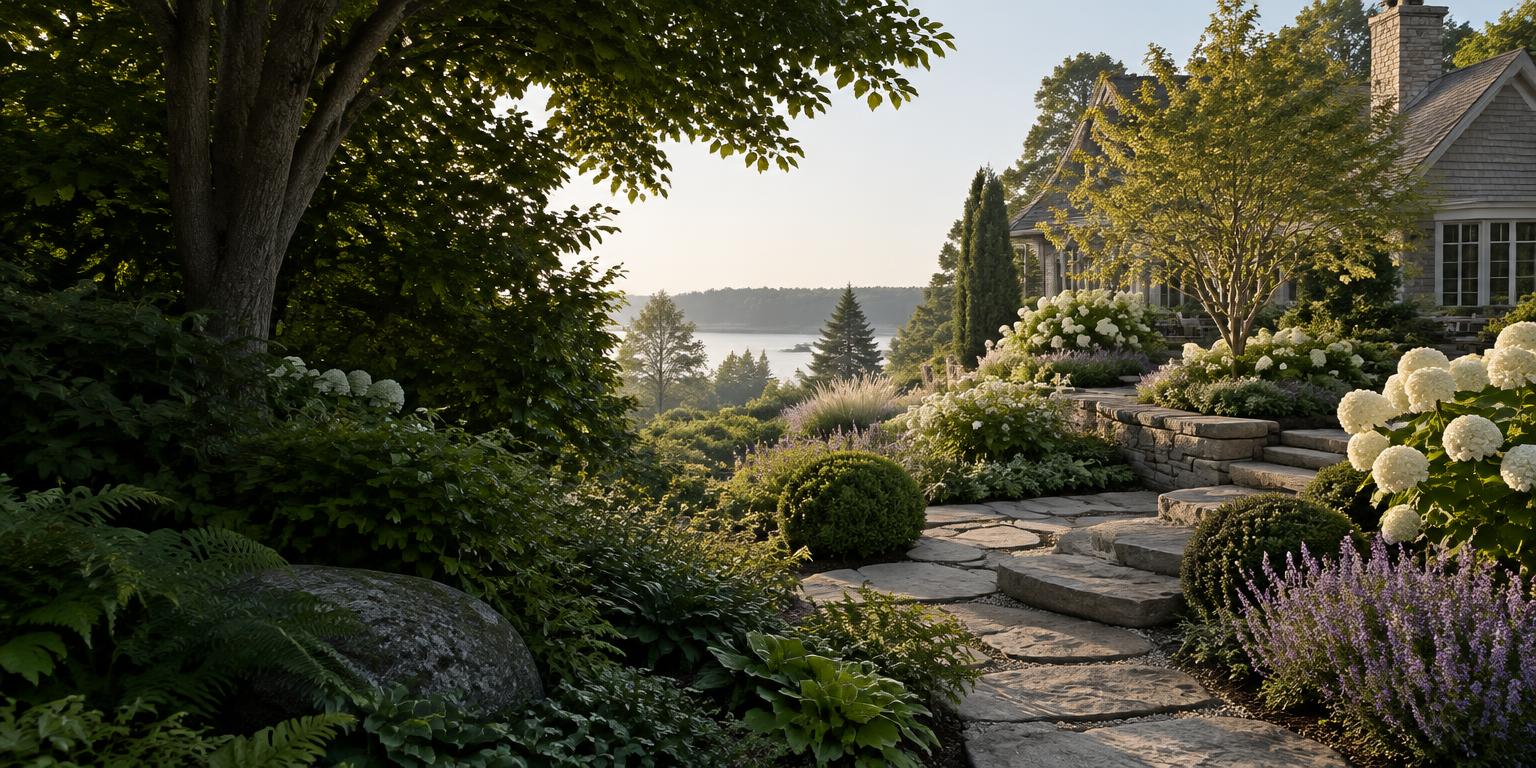
Drawings that take the whole property into account.
Our design work starts with survey and site analysis and ends with a set of drawings any good contractor can build from — with us alongside while they do.
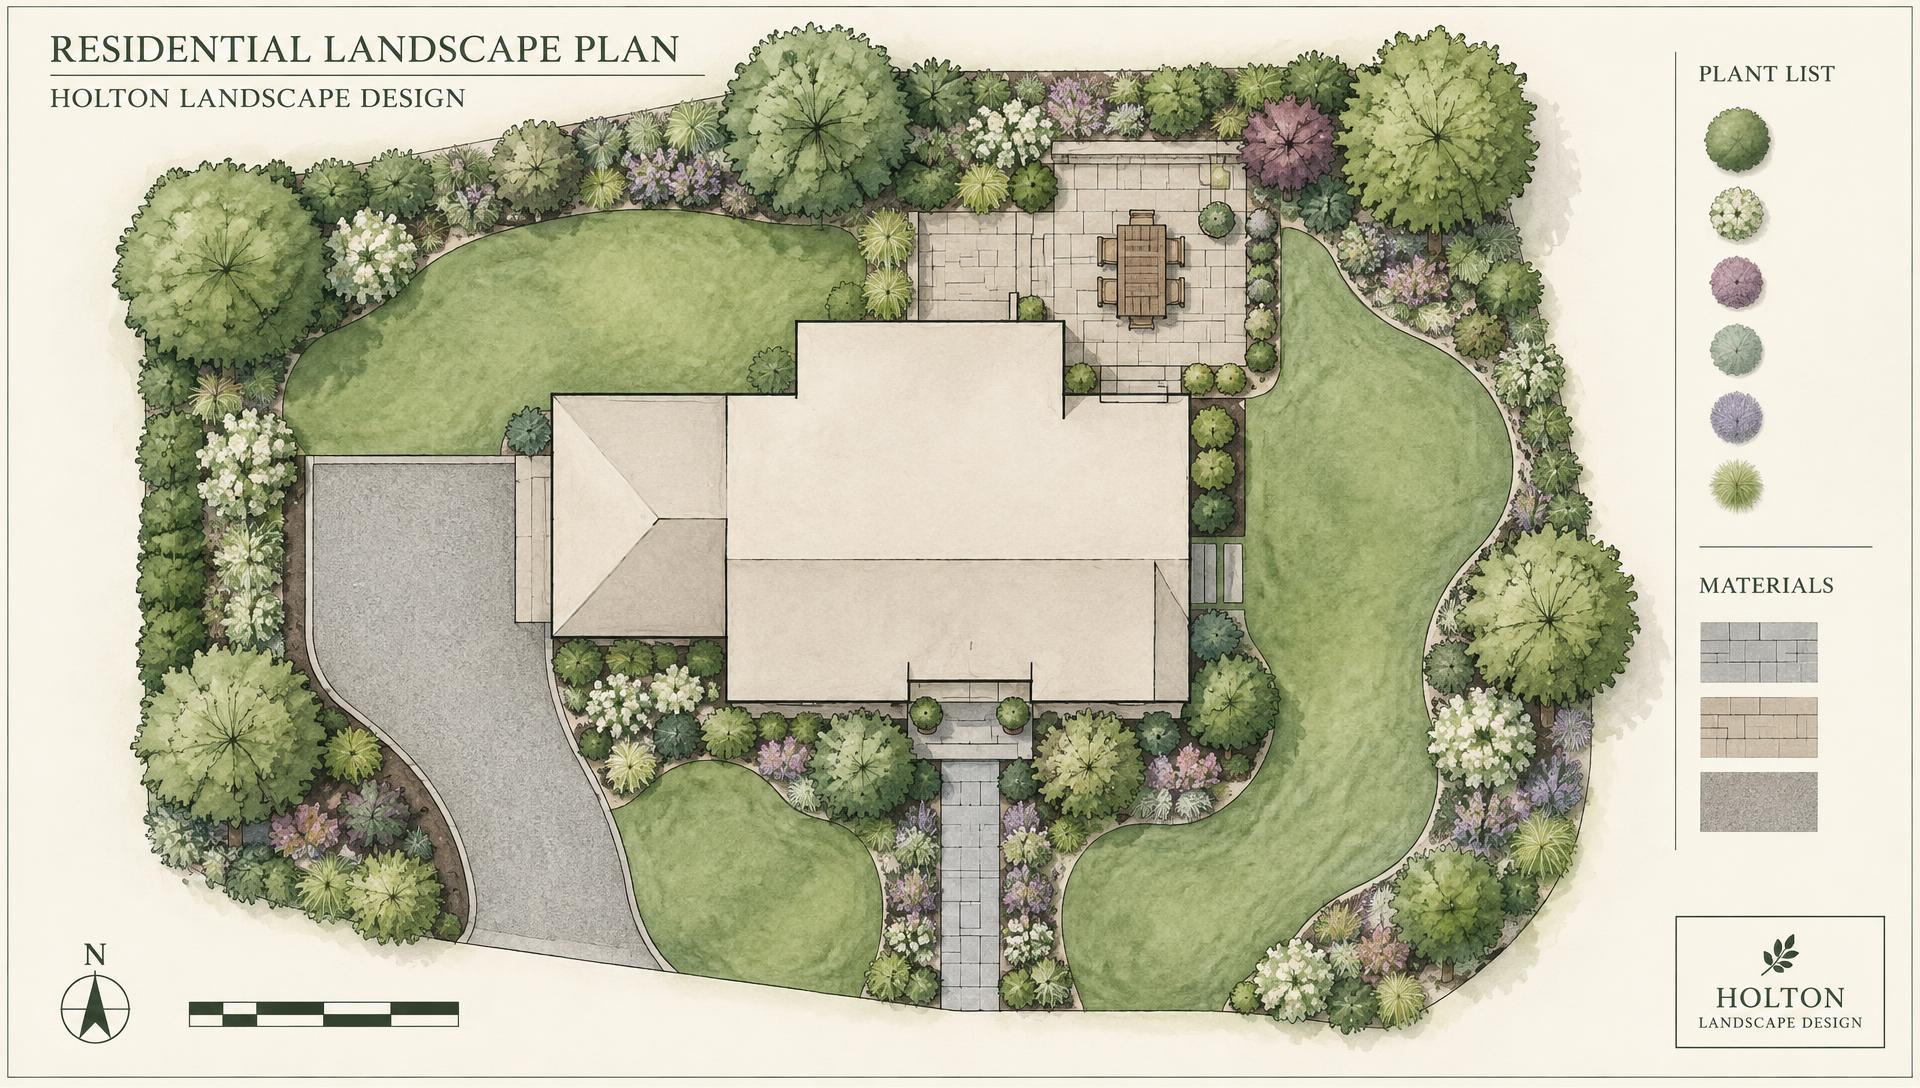
A considered process, not a catalogue
Most projects run three to five months from first visit to final drawings. You'll see a concept plan first, then refine it with us before anything is detailed. Fees are fixed at the concept stage so you know the scope before committing.
- Typical timeline
- 3–5 months
- Project sizes
- Courtyard to acreage
Plan Options
Three levels of plan, sized to your project
Every property needs a different amount of drawing. Choose the level that matches the work ahead — you can always move up to the next one later.
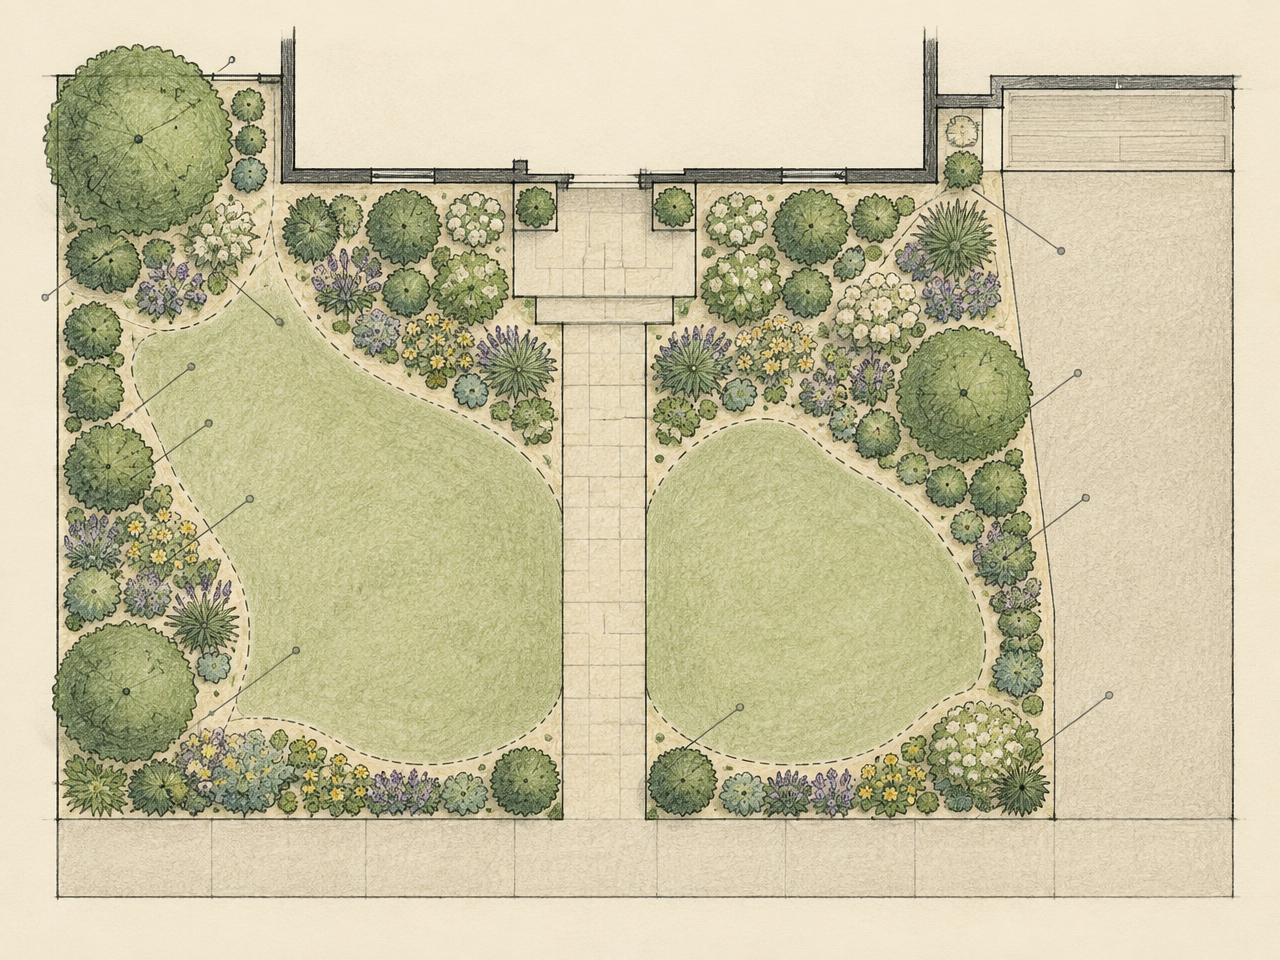
Planting Plan
A simple planting plan showing plant names and locations. Ideal when the layout works but the beds need a clear, plantable design.
- Plant names, quantities, and locations
- Bed lines and lawn edges
- Plant sizes at installation
- Basic notes on soil prep and spacing
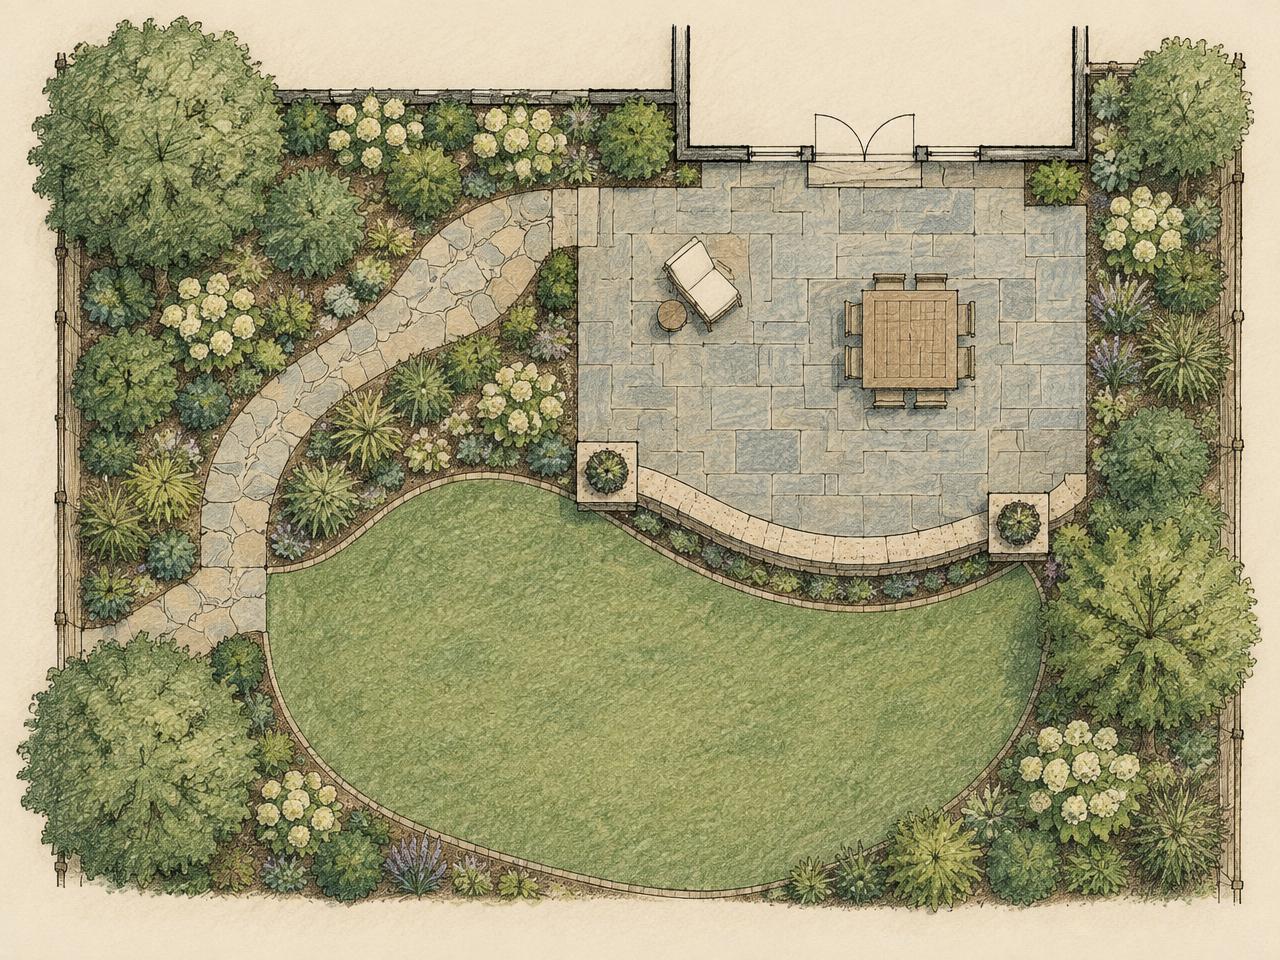
Planting + Masonry Plan
Planting combined with masonry structures — patios, walkways, walls, and steps — drawn together so hardscape and garden work as one composition.
- Everything in the Planting Plan
- Patio, walkway, and stair layouts
- Retaining and sitting wall locations
- Material selections and dimensions
Full Site Plan
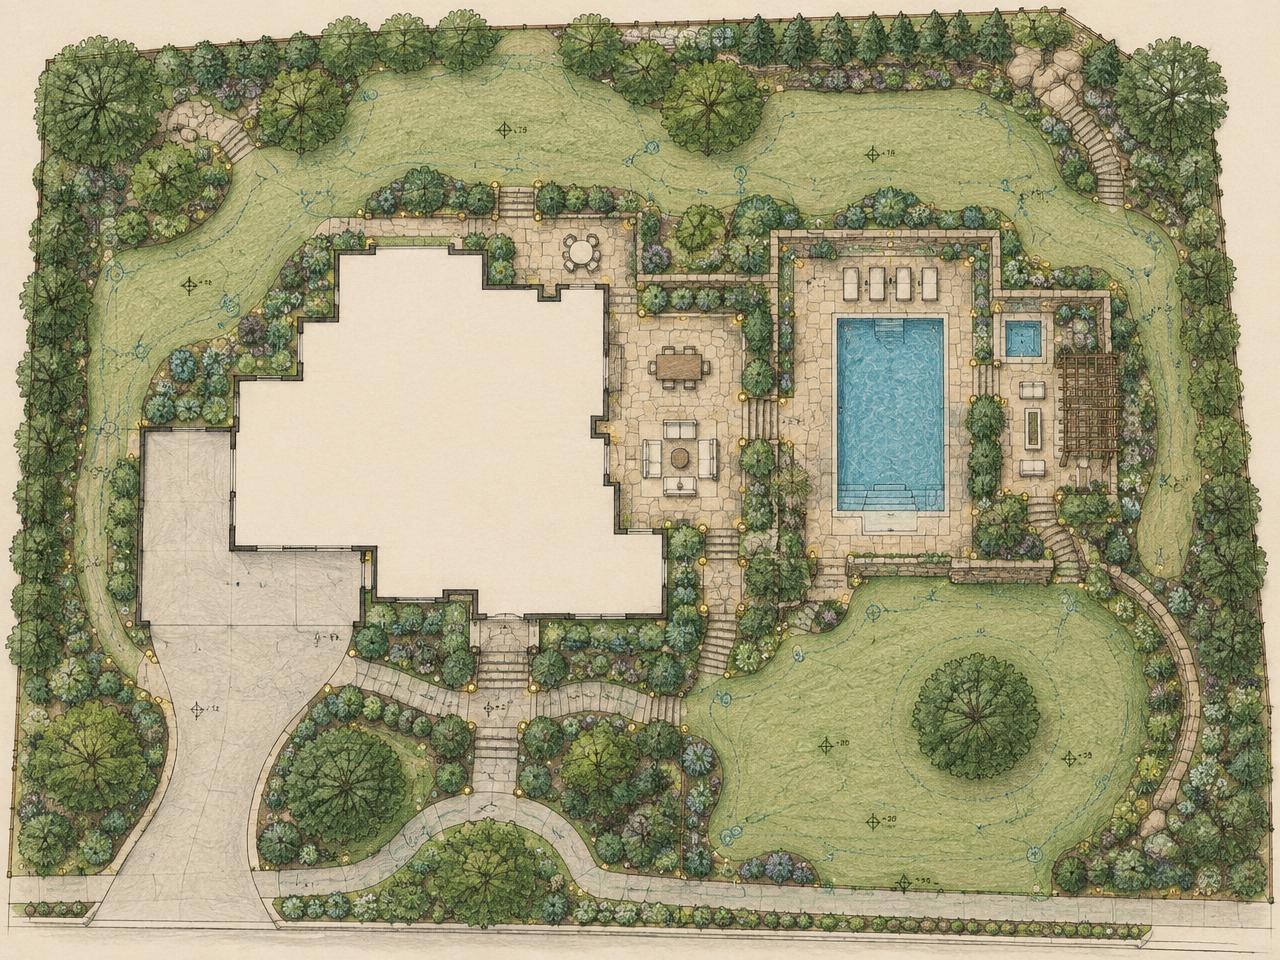
The complete property on one drawing — every element, graded and coordinated, ready for permitting, estimating, and phased construction.
- Everything in the Planting + Masonry Plan
- Grading, drainage, and elevations
- Lighting and irrigation layouts
- Phasing and construction details
How it Works
From first visit to finished landscape
Initial Site Visit & Consultation
We begin with an on-site visit to evaluate existing conditions, take measurements, and discuss your vision. At the end, we provide a free estimate for your custom layout plan and optional 3D renderings.
Design & Layout Planning
Using your ideas and our expertise, we create a detailed layout plan showing the placement of all plants and landscape elements, plus a planting plan with selections and installation requirements.
Review & Revisions
We present the plan to you for review. Your feedback is important — we're happy to revise until the final design fully reflects your vision.
Installation & Execution
With the design approved, our team brings the plan to life with careful attention to detail, transforming your outdoor space into the landscape you envisioned.
What's included
Master planning
A single plan for the whole property, phased so it can be built over one season or five.
Planting design
Layered, largely perennial planting chosen for your soil, light, and appetite for upkeep.
Hardscape & structures
Terraces, walls, steps, pergolas, and pools detailed to match the architecture.
Grading & drainage
Levels, runoff, and soil work resolved before anything decorative is drawn.
Garden lighting
Quiet, low-glare lighting that extends the garden into the evening.
Construction oversight
We tender the drawings, review the work, and stay through planting day.
Built to settle in
We specify plants at sizes that establish well rather than ones that look finished on delivery, and we detail hardscape so it weathers without maintenance headaches. The result is a garden that reads better in year five than year one.
Start a project
Request a quote
Tell us about your property and what you'd like it to become. We'll follow up to schedule a site visit and outline next steps.